Property photo 1
Property photo 2
Property photo 3
Property photo 4
Property photo 5
3 Beds
2 Baths
1,569 sqft

$229,000

9405 SE 161ST PL, SUMMERFIELD FL, 34491

Price per sqft$145.95
Built in2006
Property size1,569 sqft
Property typeResidential
Courtesy of JACOBS PREMIER PROPERTIES, Daniel Jacobs  Listing Contact: 352-359-5425

Overview

Active

Listed Oct 23, 2026

Updated 2h ago

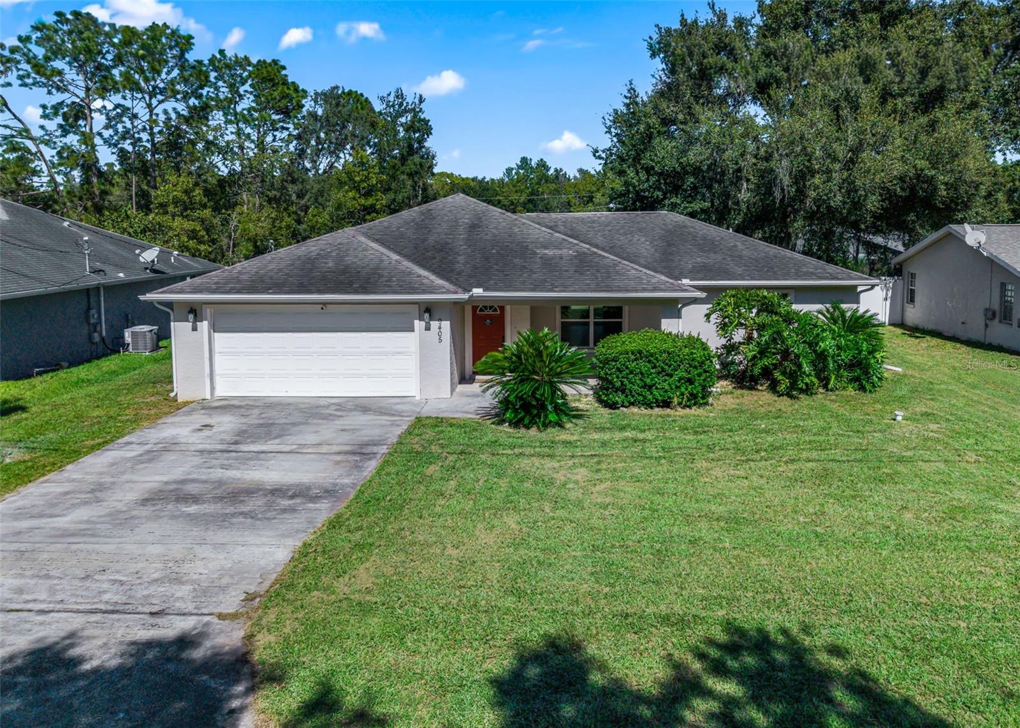
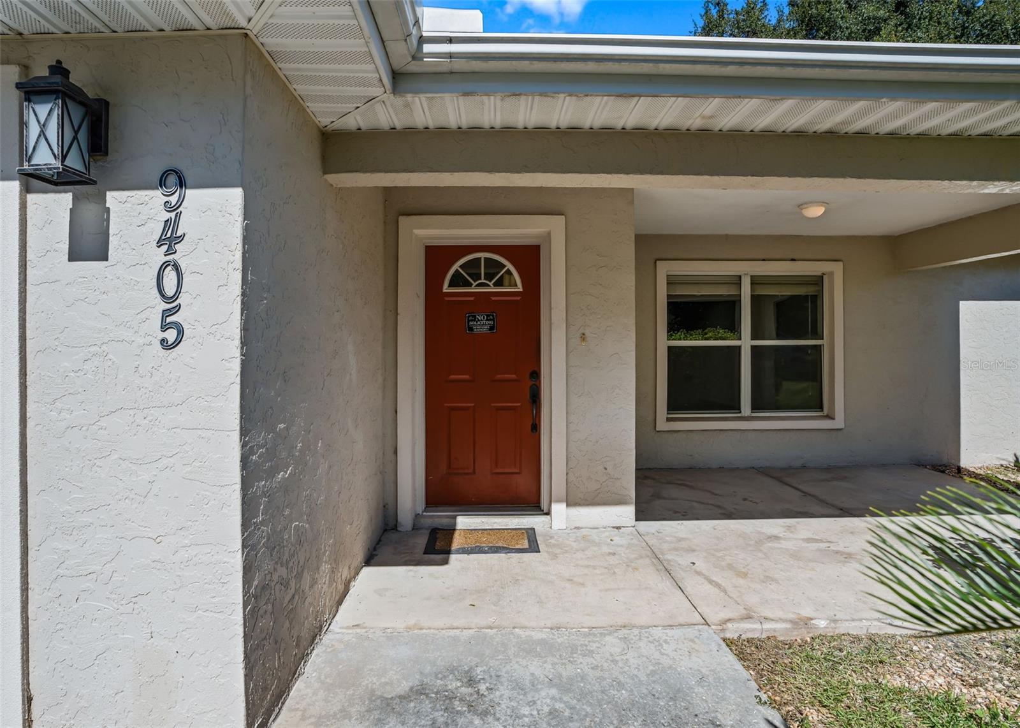
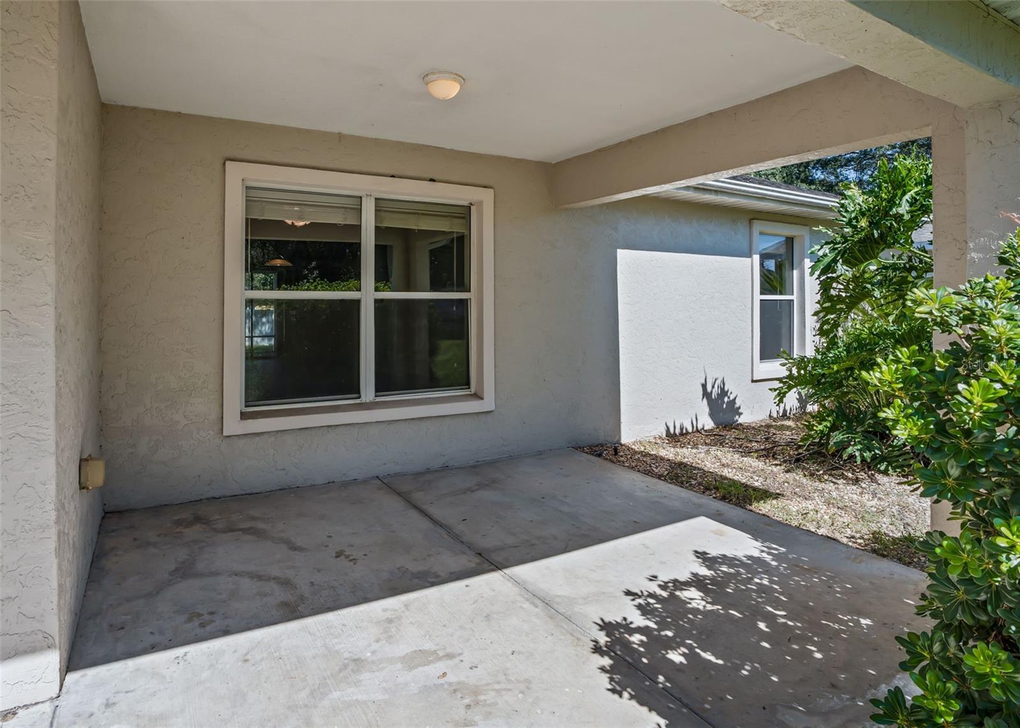
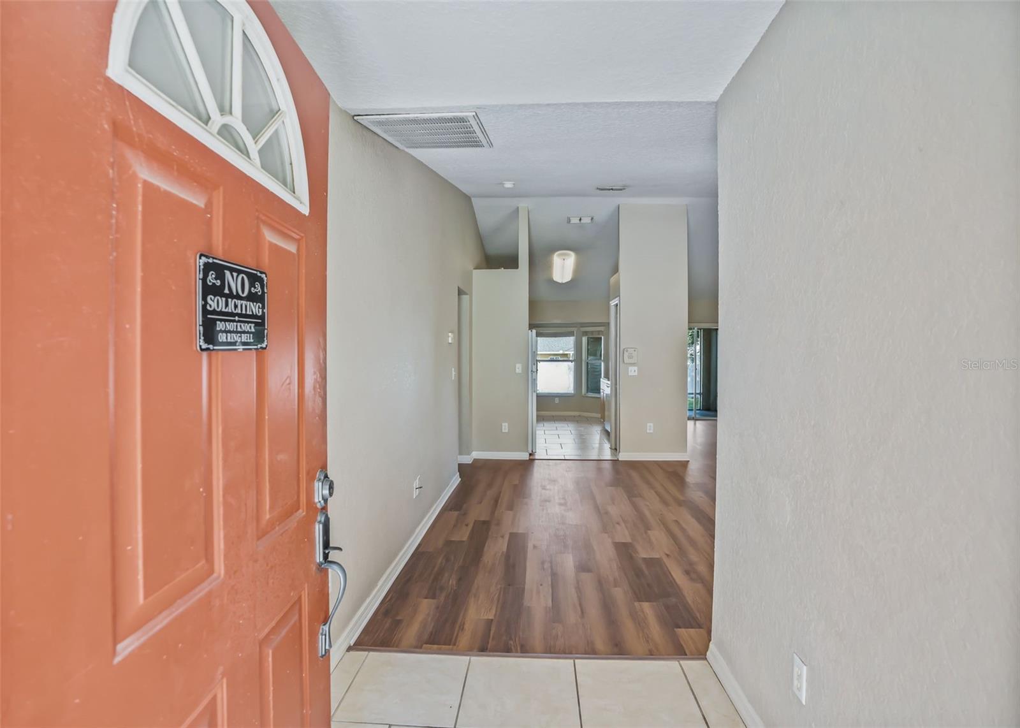
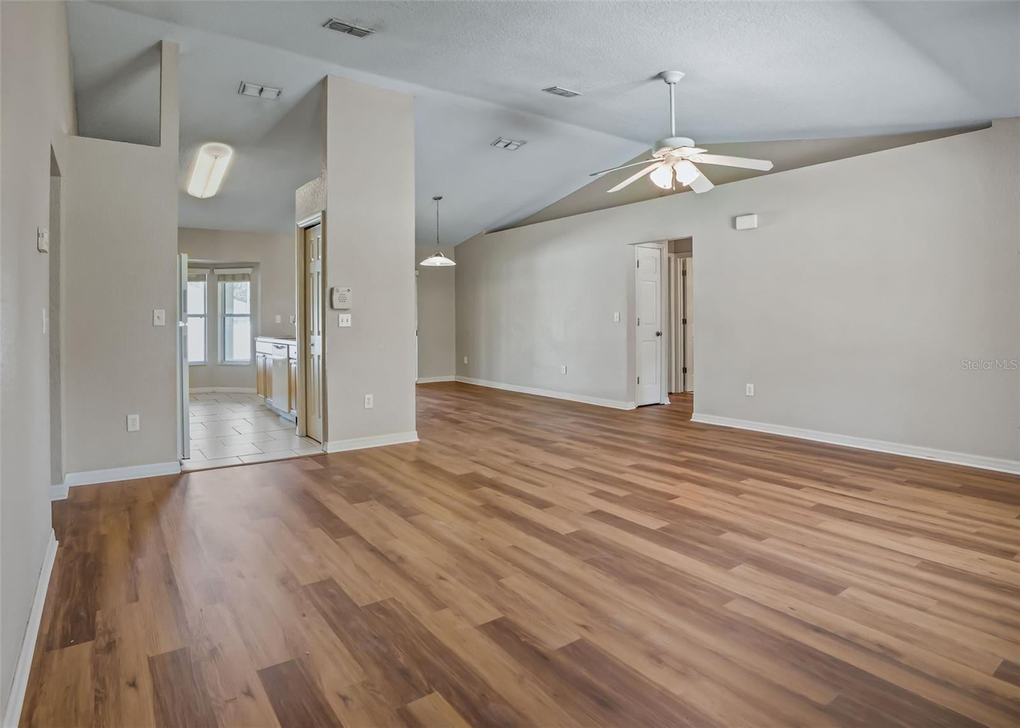
Welcome home to this inviting 3-bedroom, 2-bathroom home offering 1,569 square feet of comfortable living space in Orange Blossom Hills, conveniently located right next to The Villages with NO HOA! Enjoy easy access to an abundance of shopping, dining, entertainment, golf courses, and everyday conveniences. Step inside to discover a bright and spacious floor plan featuring BRAND-NEW luxury vinyl plank (LVP) flooring, neutral tones, and vaulted ceilings that create an open and airy atmosphere. The generously sized living room flows seamlessly into the dining area and kitchen, offering a functional layout perfect for everyday living and entertaining. The kitchen features ample cabinetry, generous countertop space, a convenient breakfast bar, and a charming breakfast nook surrounded by natural light. The spacious primary suite offers a private retreat complete with an ensuite bathroom featuring a walk-in shower and direct access to the screened-in lanai. Two additional bedrooms provide flexibility for guests, a home office, or additional living space. Step outside to the expansive screened-in lanai, perfect for enjoying your morning coffee, hosting gatherings, or simply relaxing while overlooking the spacious backyard. Additional highlights include an indoor laundry room, two-car garage, and generous driveway for added convenience. With BRAND-NEW flooring, NO HOA, comfortable indoor and outdoor living spaces, and a fantastic location just outside The Villages, this home offers the perfect combination of comfort, convenience, and Florida living. Schedule your private showing today!

$1,524/mo

Est. mortgage payment based on a $229,000 home price.

All estimates are provided by Luxury Presence for informational purposes only. Actual amounts may vary.

Additional information

MLS® ID
G5119423

Interior Features

Bedrooms
3
Bathrooms
2
Cooling
Yes
Heating
Yes
Basement
No

Exterior Features

Lot Size
0.22 Acres

Other Property Details

Taxes
$2,271
Tax Frequency
Annually
Association Fee Frequency
Monthly
Garage
Yes
Municipality
17S
55+/Senior Community
No

Listings courtesy of Stellar MLS as distributed by MLS GRID

All information deemed reliable but not guaranteed and should be independently verified. All properties are subject to prior sale, change or withdrawal. Neither listing broker(s) nor Desiree L. Ramírez shall be responsible for any typographical errors, misinformation, misprints and shall be held totally harmless. Properties displayed may be listed or sold by various participants in the MLS. 

Based on information submitted to the MLS GRID as of 11:41 AM UTC on 10/24/2026. All data is obtained from various sources and may not have been verified by broker or MLS GRID. Supplied Open House Information is subject to change without notice. All information should be independently reviewed and verified for accuracy. Properties may or may not be listed by the office/agent presenting the information.

©2026 Stellar MLS . All rights reserved.

DMCA Notice

Powered by Luxury Presence