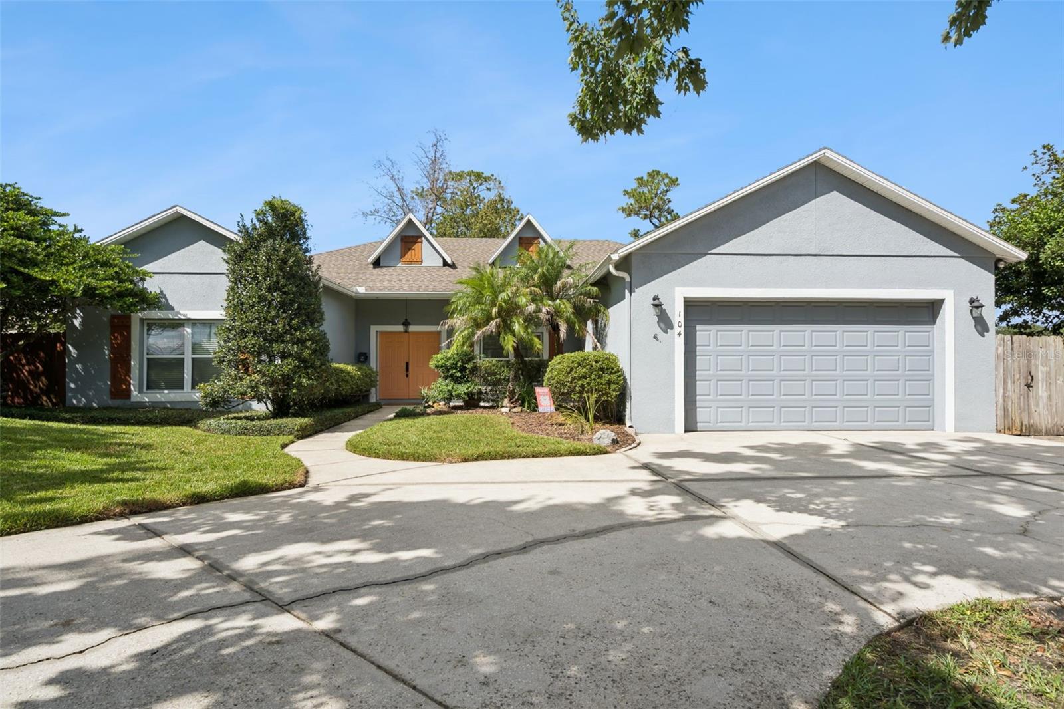
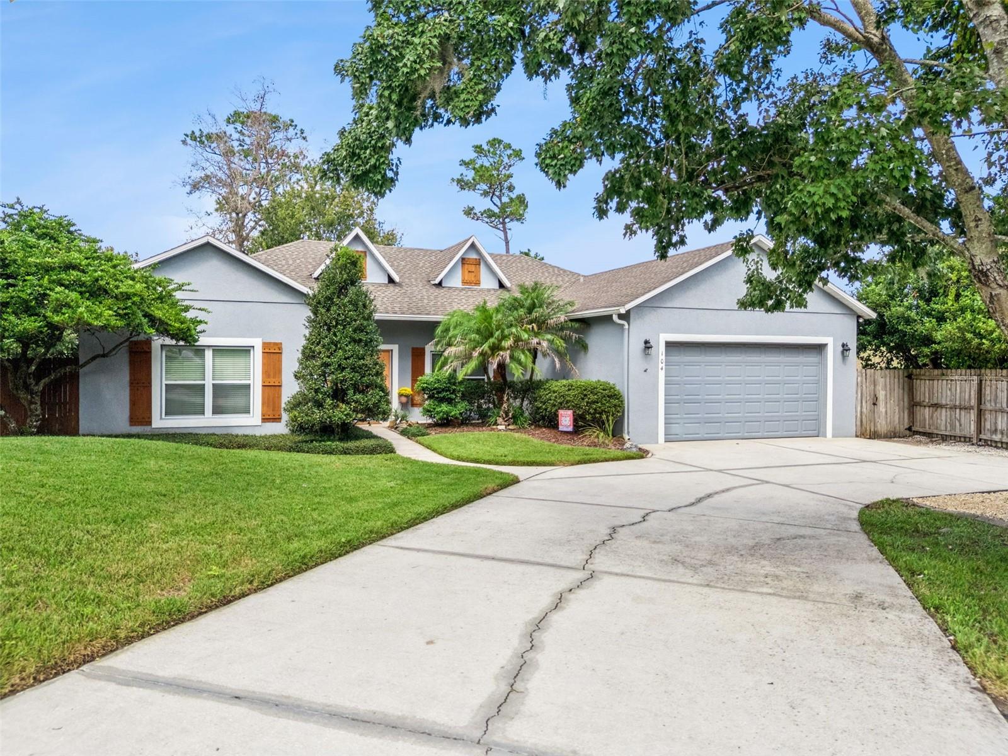
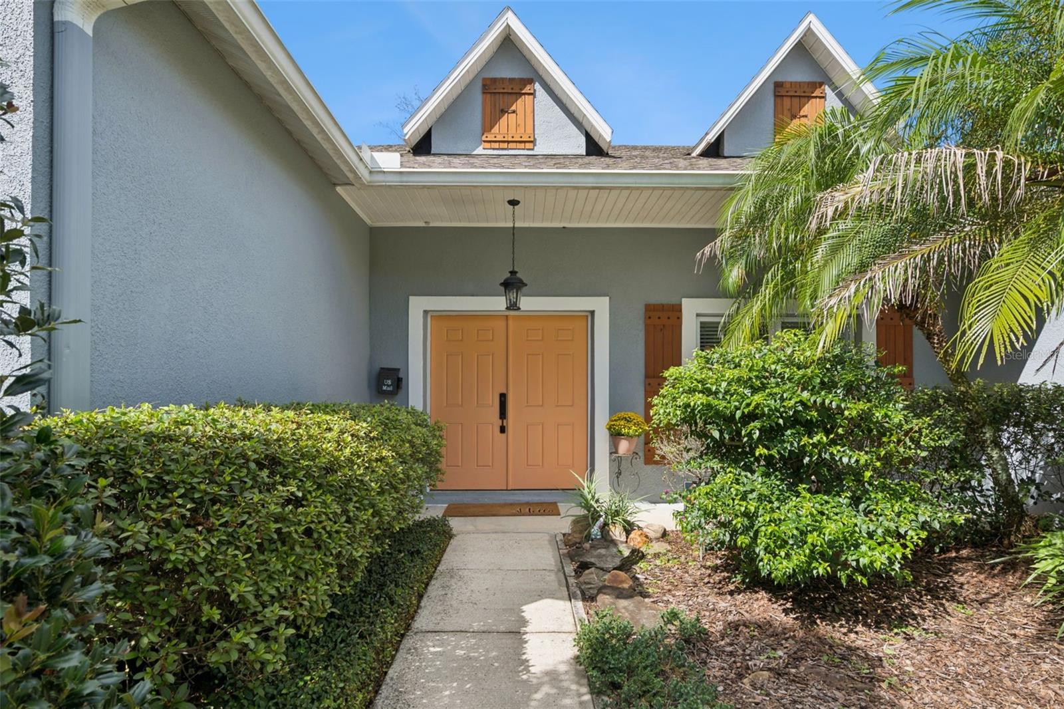
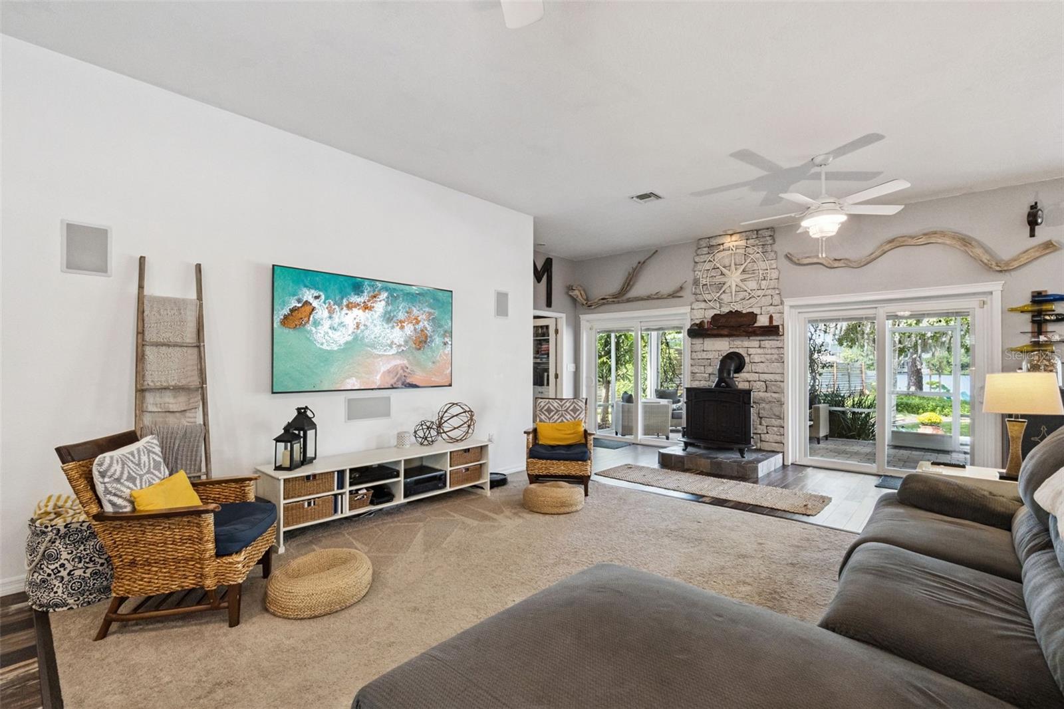
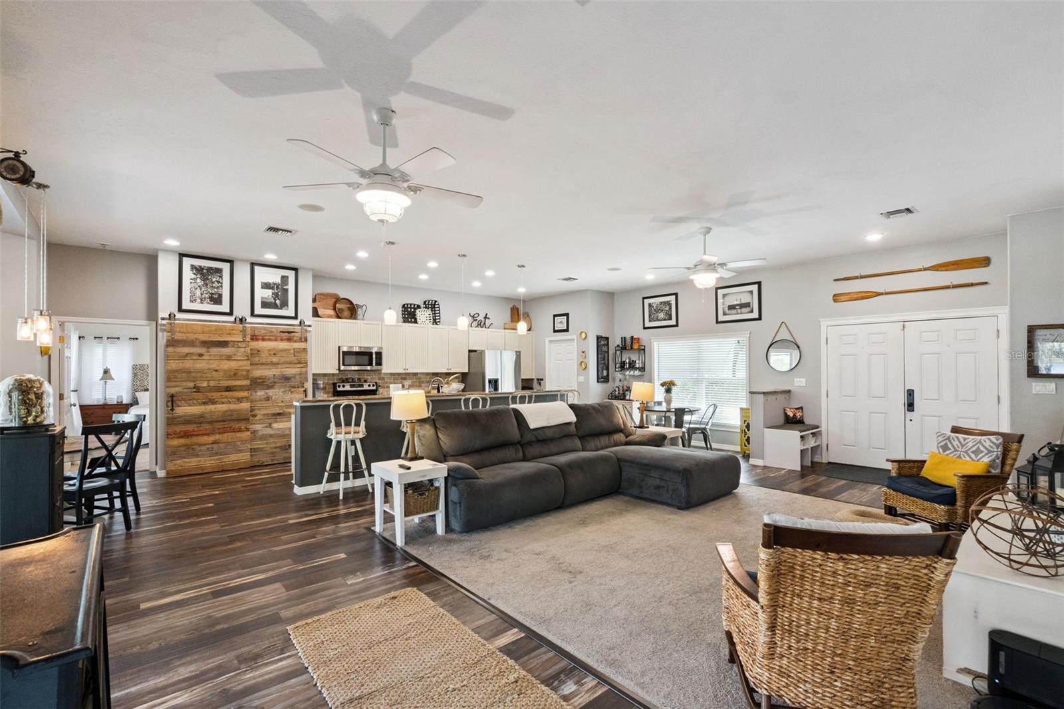
Property photo 1
Property photo 2
Property photo 3
Property photo 4
Property photo 5
3 Beds
2 Baths
2,080 sqft

$710,000

104 SMITHSON DR, OVIEDO FL, 32765

Price per sqft$341.35
Built in2006
Property size2,080 sqft
Property typeResidential
Courtesy of KELLER WILLIAMS RLTY FL. PARTN, Alec Ribbink  Listing Contact: 386-944-2800

Overview

Active

Listed Oct 24, 2026

Updated 5h ago

**Welcome to PARADISE on Lake Hayes!** Properties like this come to market once in a lifetime! Nestled along the shores of a beautiful 13-acre, natural spring-fed lake, this property offers crystal-clear water, excellent bass and crappie fishing, and the peaceful lakefront lifestyle you've been dreaming of! **CUSTOM-BUILT IN 2006**, this concrete block home features soaring 10-foot ceilings, an open floor plan, and an oversized kitchen with a spacious island that's perfect for entertaining. Thoughtfully designed to combine modern luxury with classic lake house charm, this home truly has it all! The luxurious primary bathroom brings a touch of modern elegance, while the cozy living room features a **WOOD-BURNING STOVE** that makes you feel right at home. Enjoy your morning coffee in the charming **BREAKFAST NOOK** or wake up to breathtaking **LAKE VIEWS** right from your primary bedroom. A dedicated home office overlooking the water makes working from home feel like a vacation! **Step outside and experience what Florida living is all about!** Take a dip in your custom swimming pool, entertain friends and family on the spacious patio, or spend the afternoon fishing on Lake Hayes. The generous **0.4-ACRE LOT** features a variety of established fruit trees, creating your very own tropical retreat. And don't overlook the important updates! **2018 ROOF, 2024 ELECTRIC TANKLESS WATER HEATER**, and solid concrete block construction. HVAC installed in 2006. **Life is better on the lake. Come see for yourself!**

$4,724/mo

Est. mortgage payment based on a $710,000 home price.

All estimates are provided by Luxury Presence for informational purposes only. Actual amounts may vary.

Additional information

MLS® ID
V4951921

Interior Features

Bedrooms
3
Bathrooms
2
Fireplace
Yes
Cooling
Yes
Heating
Yes
Basement
No

Exterior Features

Lot Size
0.4 Acres

Other Property Details

Taxes
$3,247
Tax Frequency
Annually
Association Fee Frequency
Monthly
Garage
Yes
View
Yes
Municipality
21
Pool
Yes
Waterfront
Yes
55+/Senior Community
No

Listings courtesy of Stellar MLS as distributed by MLS GRID

All information deemed reliable but not guaranteed and should be independently verified. All properties are subject to prior sale, change or withdrawal. Neither listing broker(s) nor Desiree L. Ramírez shall be responsible for any typographical errors, misinformation, misprints and shall be held totally harmless. Properties displayed may be listed or sold by various participants in the MLS. 

Based on information submitted to the MLS GRID as of 7:28 AM UTC on 10/26/2026. All data is obtained from various sources and may not have been verified by broker or MLS GRID. Supplied Open House Information is subject to change without notice. All information should be independently reviewed and verified for accuracy. Properties may or may not be listed by the office/agent presenting the information.

©2026 Stellar MLS . All rights reserved.

DMCA Notice

Powered by Luxury Presence