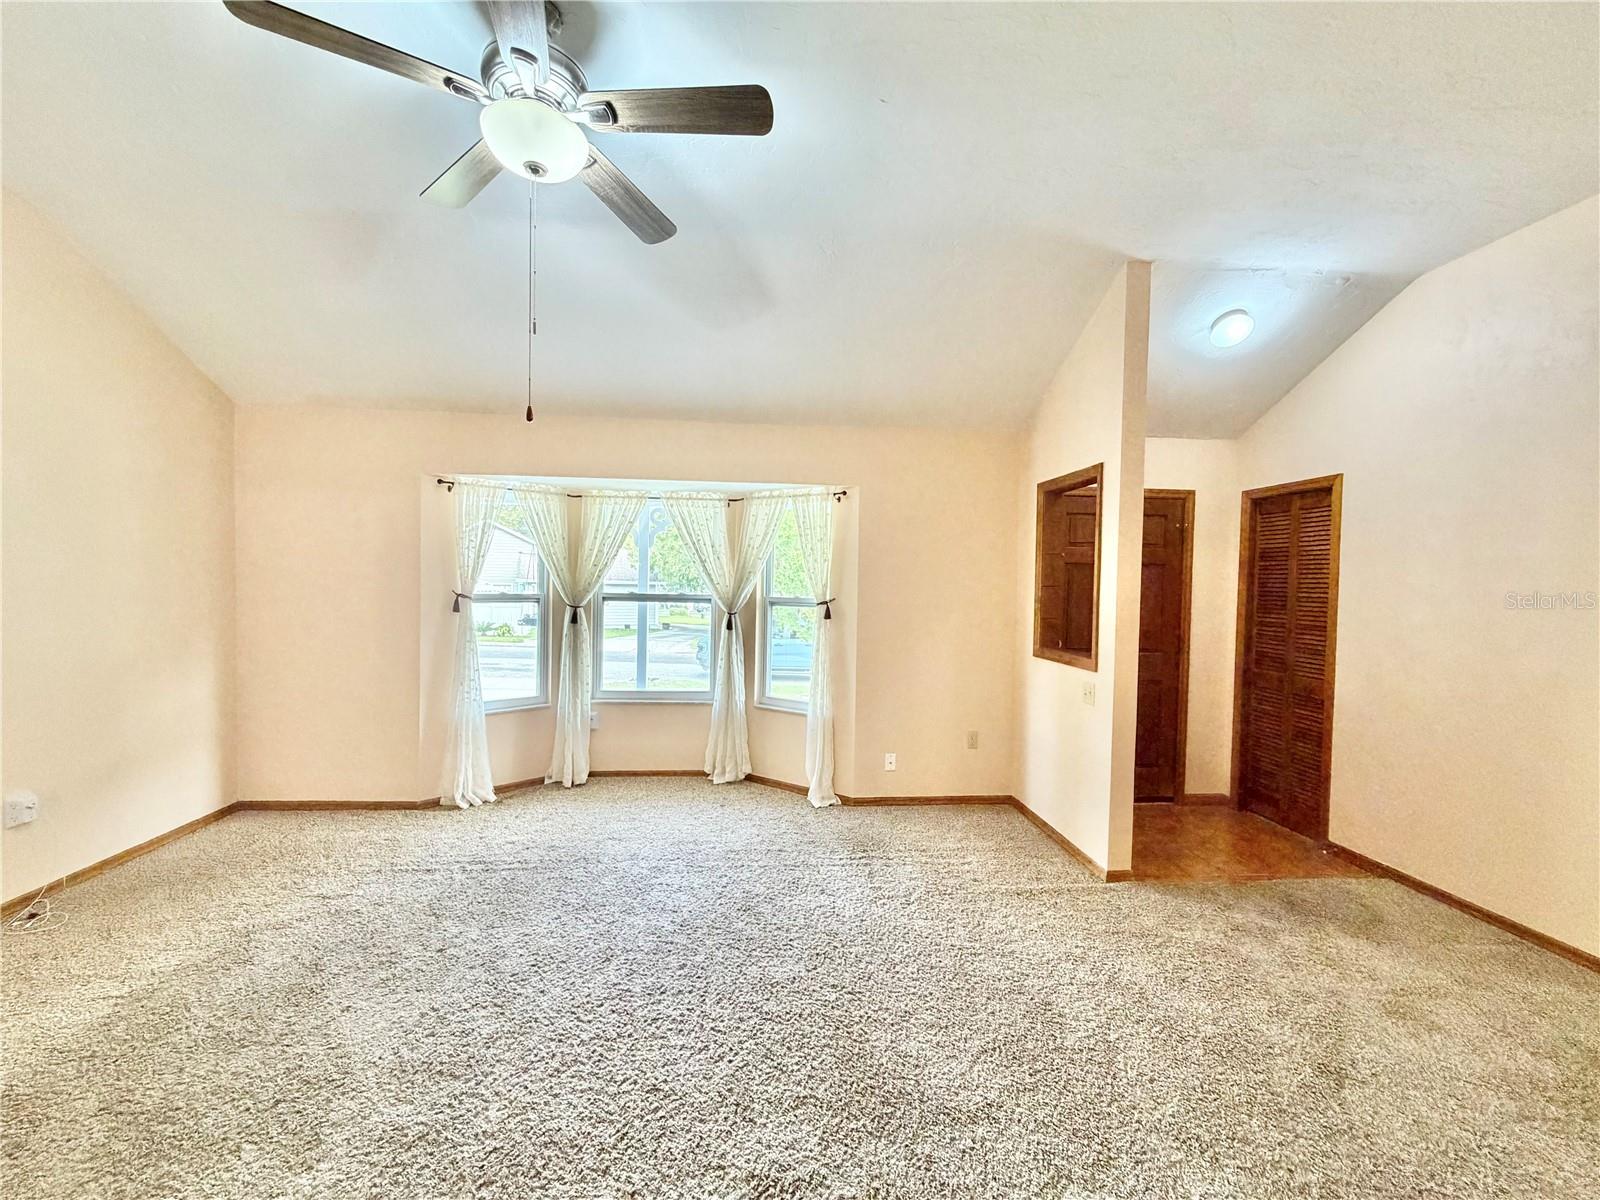
Property photo 1
Property photo 2
Property photo 3
Property photo 4
Property photo 5
3 Beds
2 Baths
1,414 sqft

$299,900

10807 NW 32ND AVE, GAINESVILLE FL, 32606

Price per sqft$212.09
Built in1986
Property size1,414 sqft
Property typeResidential
Courtesy of WATSON REALTY CORP, Jonathan Colon  Listing Contact: [email protected]

Overview

Active

Listed Oct 27, 2026

Updated 14h ago

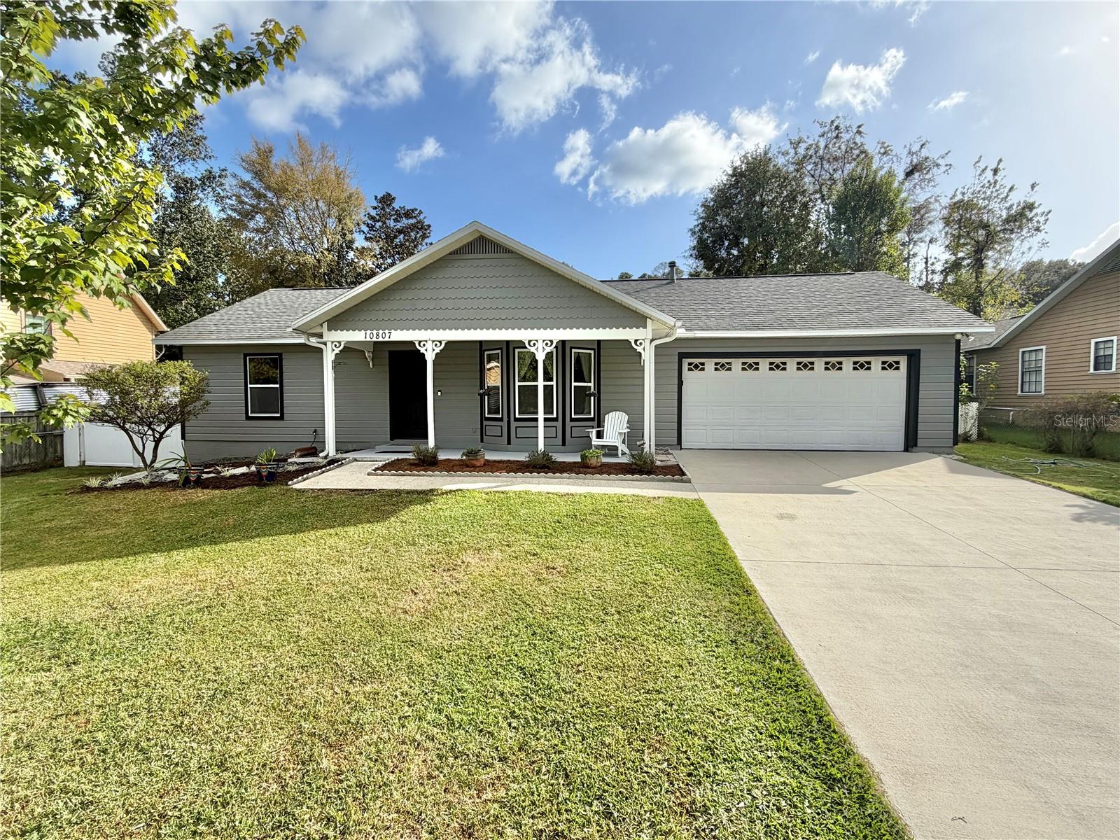
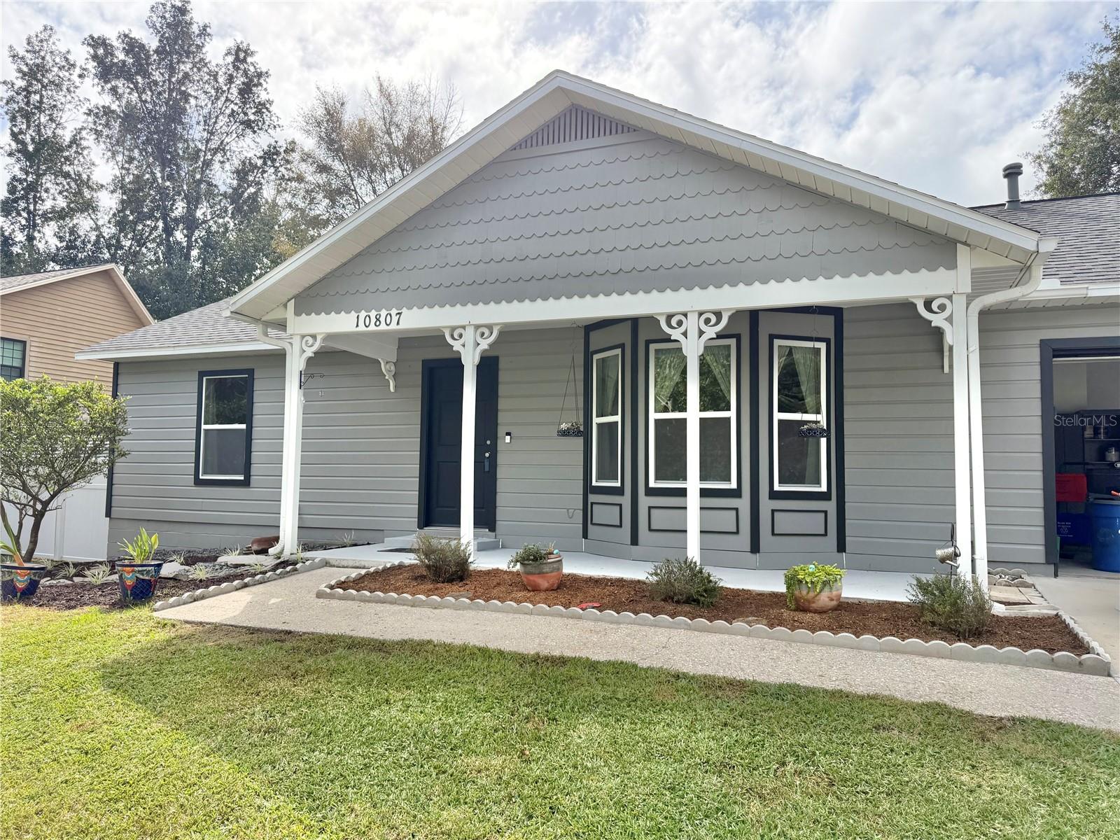
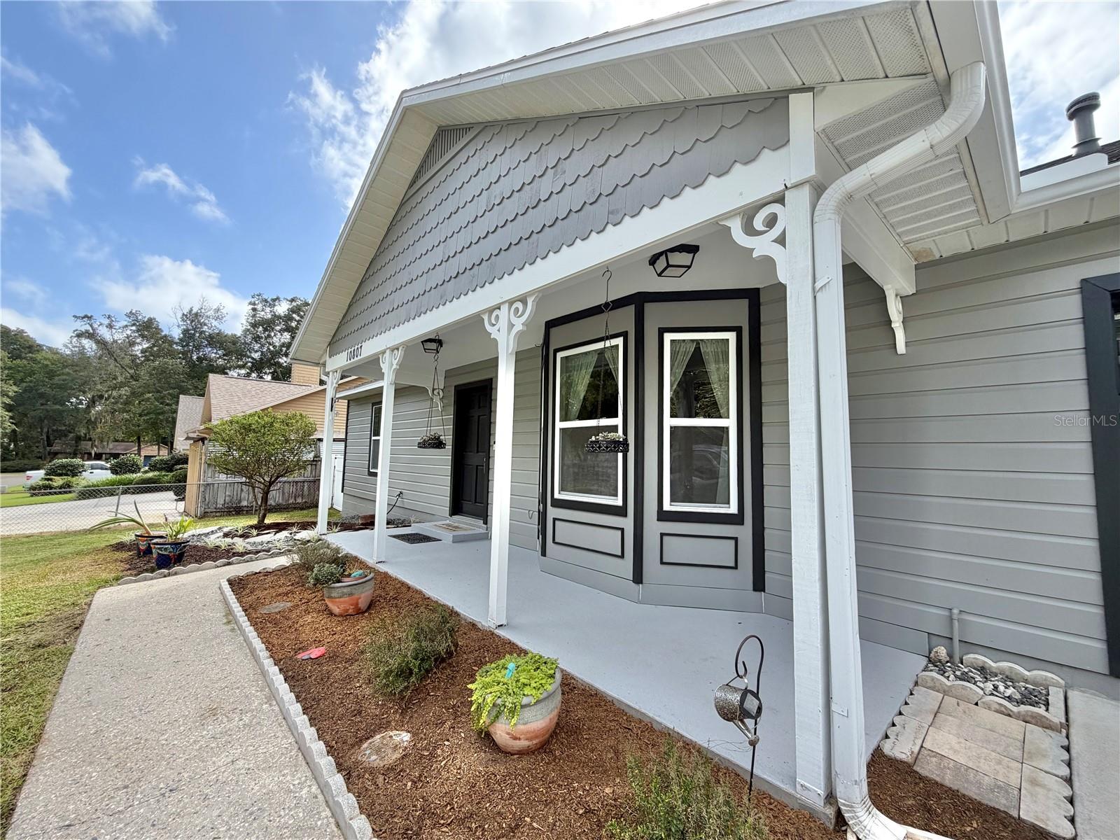
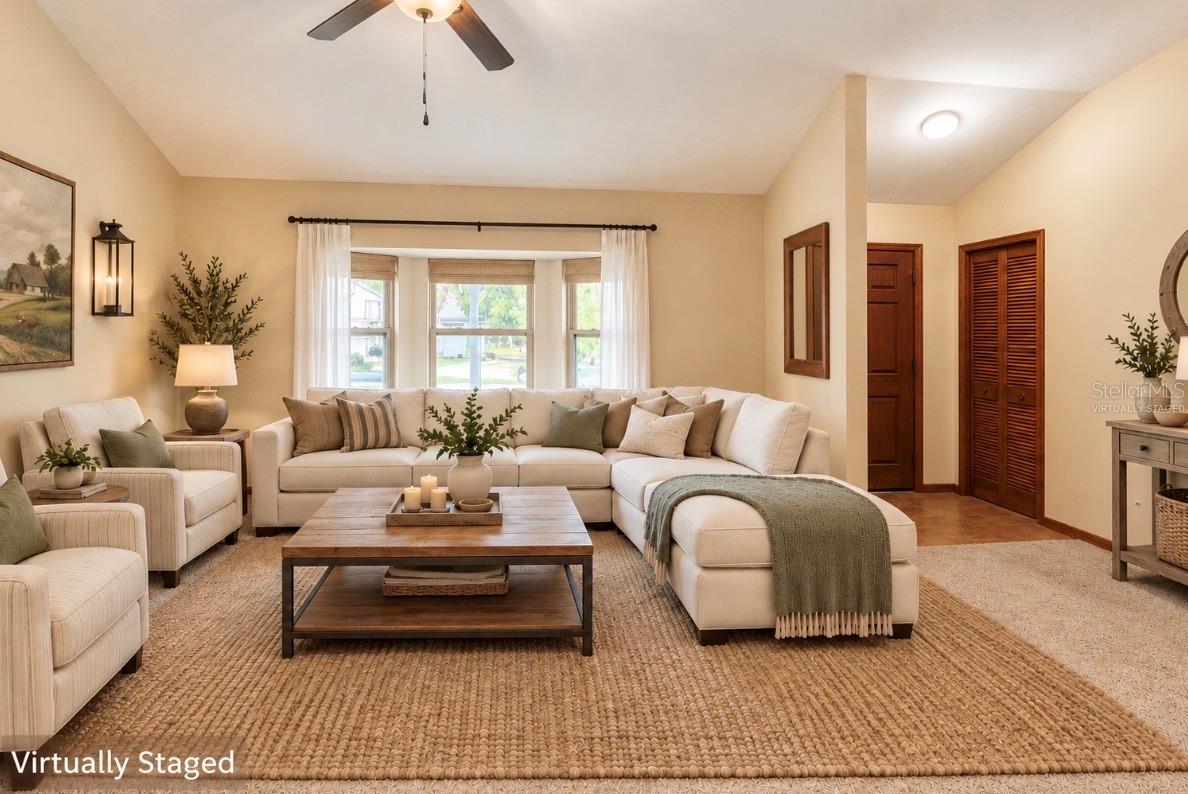
Virtually Staged. One or more photo(s) was virtually staged. Priced below $300,000, with the big-ticket improvements already completed! Welcome to Countryside Forest in NW Gainesville, where this well-maintained 3-bedroom, 2-bath home offers the chance to move right in and make it your own over time. Choose your favorite paint colors and flooring when you are ready, while enjoying a new roof (2022), HVAC (2022), water heater (2026), and upgraded double-pane windows. No HOA fees! Natural light fills the inviting great room through a charming bay window, while the vaulted ceiling adds an airy, open feel. The spacious kitchen features updated stainless steel appliances, abundant cabinetry and counter space, and an adjoining dining area ready for everyday meals and memorable gatherings. The primary suite includes two closets and a customized walk-in shower. Two additional bedrooms, a nearby full bathroom, and two linen closets provide flexible space and practical storage. An indoor laundry room with washer and dryer and an attached two-car garage make daily life easier. Outside, find your own place to unwind. Two spacious patios, one sheltered by a retractable awning, invite leisurely morning coffee, outdoor meals, and evenings in the shade. Hammock posts and shepherd hooks add to the relaxed backyard atmosphere. A wide side gate allows access for a boat or trailer, and a metal storage shed with electricity offers extra room for projects and equipment. Enjoy convenient access to Jonesville Park, Tioga Town Center, shopping, dining, and I-75. Currently zoned for Meadowbrook Elementary, Fort Clarke Middle School, and Buchholz High School; buyers should independently verify school assignments. Sellers are prepared to accommodate a prompt closing, offering an opportunity to be settled in for the holiday season, subject to contract terms and closing arrangements. Move in, get comfortable, and add your personal touches at your own pace!

$1,995/mo

Est. mortgage payment based on a $299,900 home price.

All estimates are provided by Luxury Presence for informational purposes only. Actual amounts may vary.

Additional information

MLS® ID
GC544422

Interior Features

Bedrooms
3
Bathrooms
2
Cooling
Yes
Heating
Yes
Basement
No

Exterior Features

Lot Size
0.21 Acres

Other Property Details

Taxes
$2,432
Tax Frequency
Annually
Association Fee Frequency
Monthly
Garage
Yes
Municipality
09
Pets Allowed
Yes
55+/Senior Community
No

Listings courtesy of Stellar MLS as distributed by MLS GRID

All information deemed reliable but not guaranteed and should be independently verified. All properties are subject to prior sale, change or withdrawal. Neither listing broker(s) nor Desiree L. Ramírez shall be responsible for any typographical errors, misinformation, misprints and shall be held totally harmless. Properties displayed may be listed or sold by various participants in the MLS. 

Based on information submitted to the MLS GRID as of 4:26 PM UTC on 10/29/2026. All data is obtained from various sources and may not have been verified by broker or MLS GRID. Supplied Open House Information is subject to change without notice. All information should be independently reviewed and verified for accuracy. Properties may or may not be listed by the office/agent presenting the information.

©2026 Stellar MLS . All rights reserved.

DMCA Notice

Powered by Luxury Presence