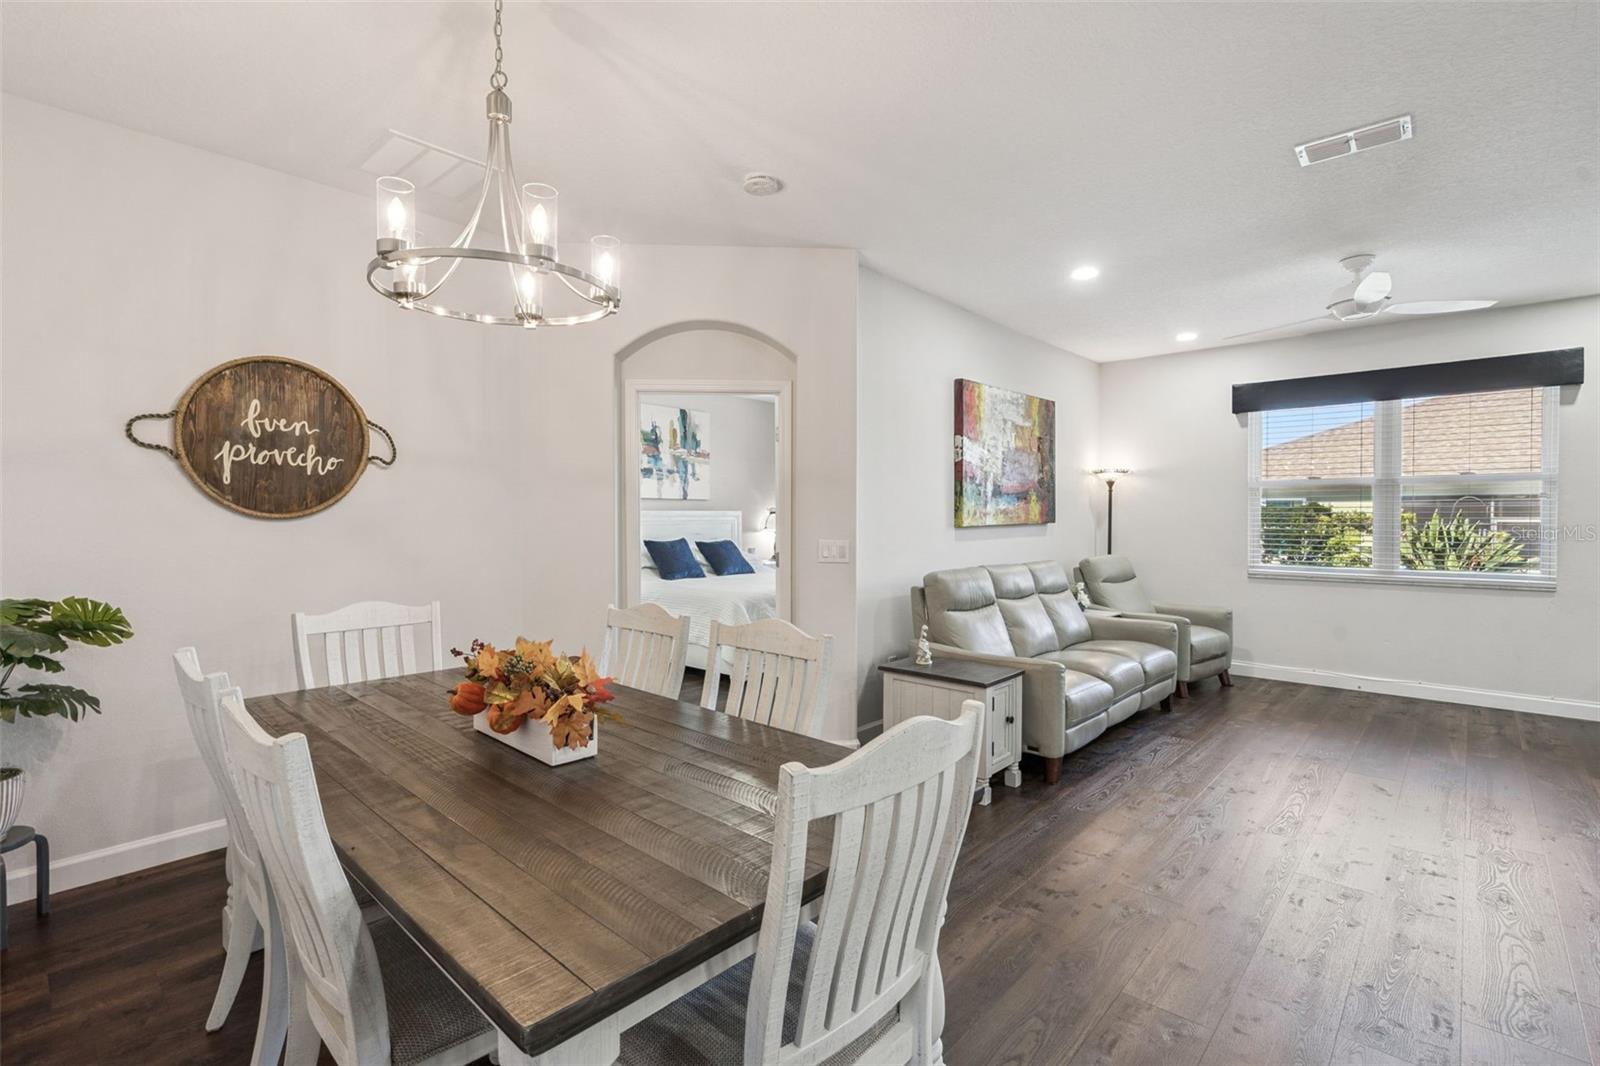
Property photo 1
Property photo 2
Property photo 3
Property photo 4
Property photo 5
3 Beds
2 Baths
1,582 sqft

$374,900

3653 CORSICA LN, CLERMONT FL, 34711

Price per sqft$236.98
Built in2013
Property size1,582 sqft
Property typeResidential
Courtesy of ARELLANO REALTY & INVESTMENTS, Theresa Kay  Listing Contact: 352-241-0004

Overview

Active

Listed Oct 23, 2026

Updated 13h ago

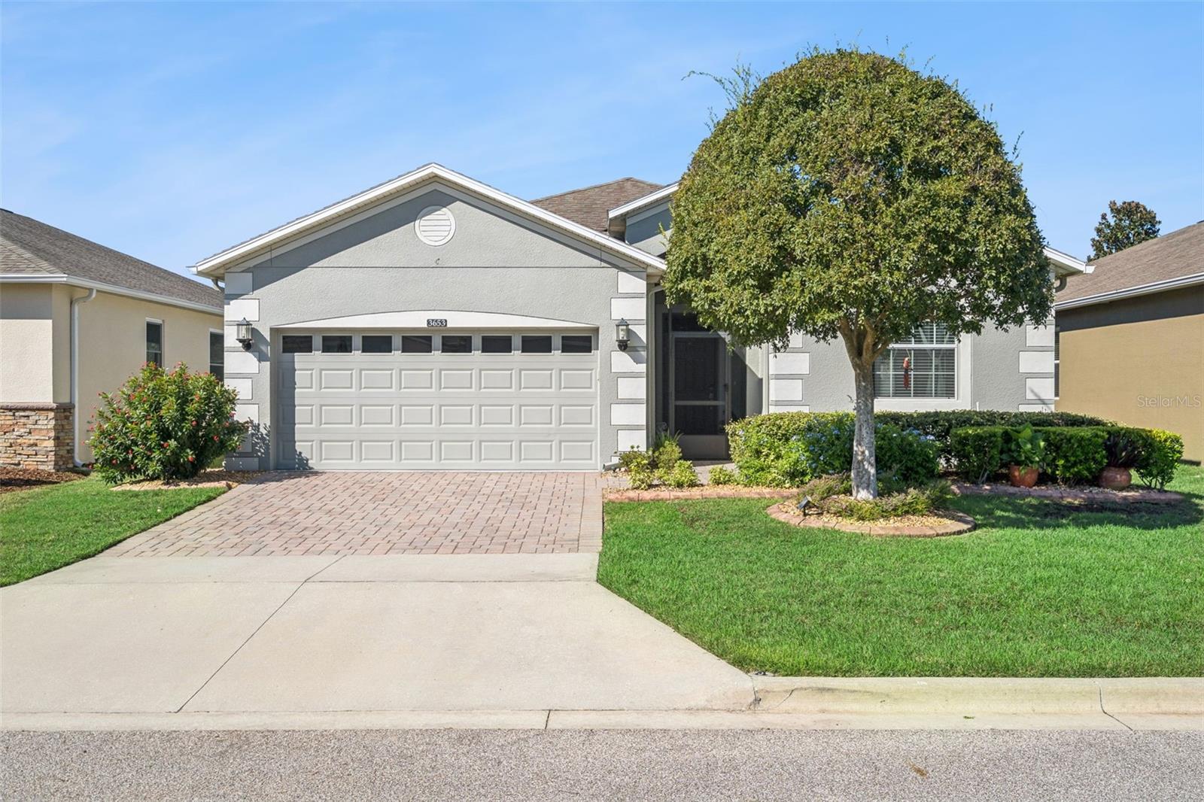
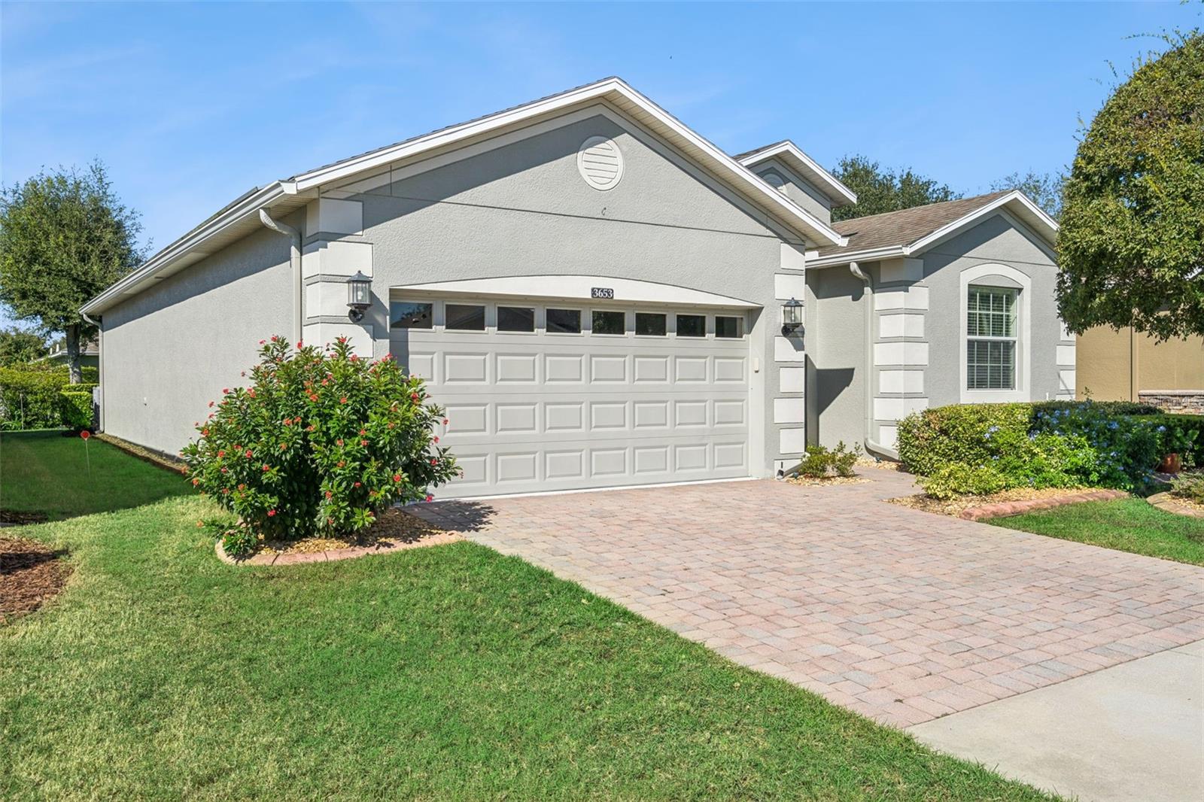
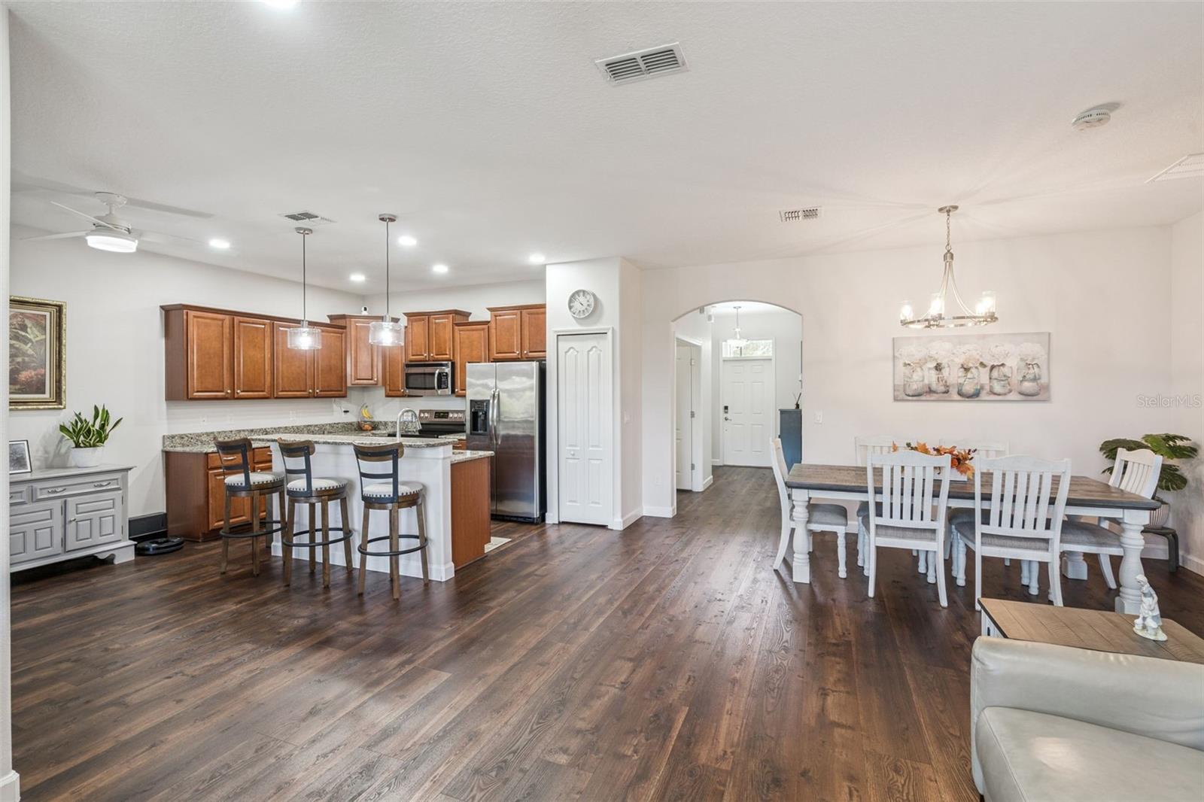
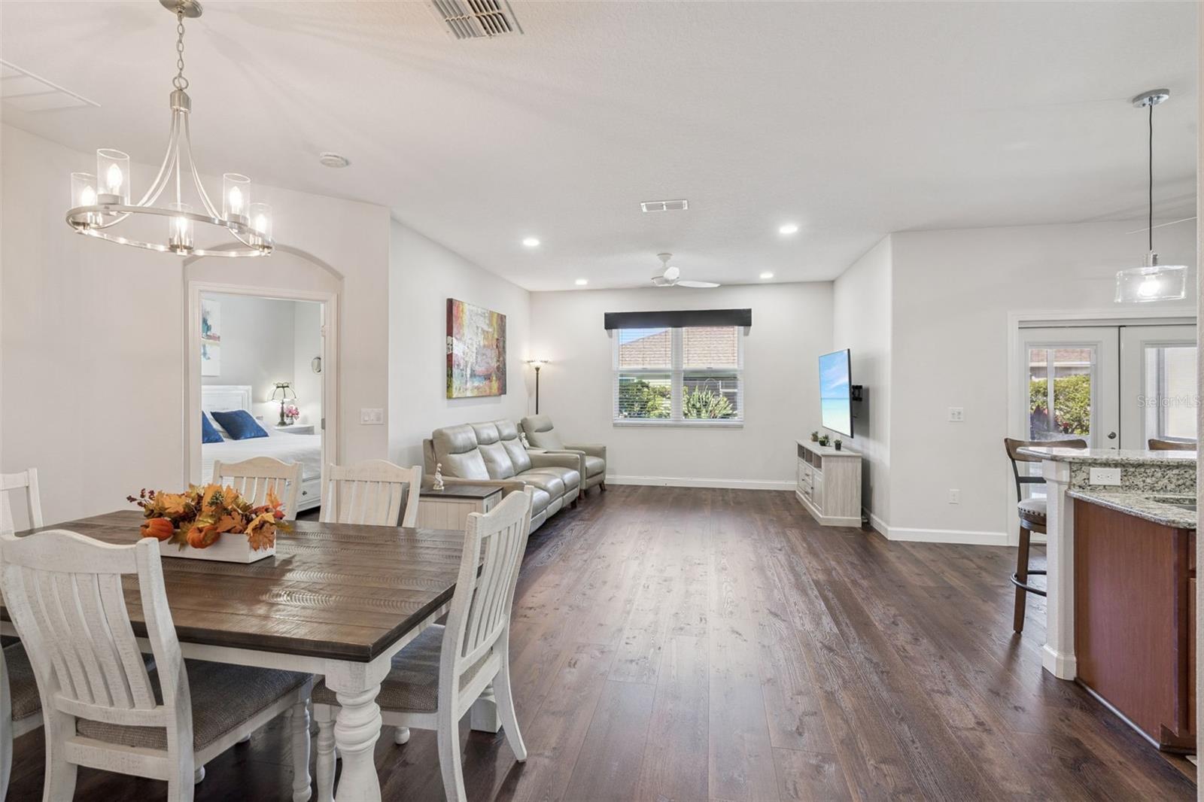
Welcome to resort-style living in the sought-after, guard-gated Heritage Hills 55+ community! This beautifully maintained Lennar Prestwick model offers 3 bedrooms, 2 bathrooms, a 2-car garage, and a spacious open-concept floor plan designed for comfortable everyday living and entertaining. The inviting living and dining areas flow seamlessly into the well-appointed kitchen featuring granite countertops, stainless steel appliances, and a casual dining area overlooking the expansive covered and screened lanai. The primary suite features a walk-in closet, dual vanities, and a spacious walk-in shower. The third bedroom offers double doors, providing flexibility for a home office, den, or guest room. Additionally this home includes OWNED SOLAR PANEL SYSTEM offering energy efficiency and potential savings on monthly electricity costs! Roof replacement to be completed before closing. Heritage Hills offers an impressive selection of amenities, including a clubhouse with fitness center, ballroom, library, golf simulator, card and craft rooms, resort-style pool and spa, tennis, pickleball, bocce ball, basketball, putting green, dog park, and approximately five miles of walking trails. Golf carts are permitted within the community, making it easy to enjoy the scenic surroundings and elevated lookout area. Conveniently located near shopping, dining, major roadways, and historic Downtown Clermont, with its waterfront attractions, farmers market, and community events. Experience the convenience of low-maintenance living with exceptional amenities.

$2,494/mo

Est. mortgage payment based on a $374,900 home price.

All estimates are provided by Luxury Presence for informational purposes only. Actual amounts may vary.

Additional information

MLS® ID
G5119426

Interior Features

Bedrooms
3
Bathrooms
2
Cooling
Yes
Heating
Yes
Basement
No

Exterior Features

Lot Size
0.12 Acres

Other Property Details

Association Fee Frequency
Monthly
Garage
Yes
Municipality
23S
Pets Allowed
Yes
55+/Senior Community
Yes

Listings courtesy of Stellar MLS as distributed by MLS GRID

All information deemed reliable but not guaranteed and should be independently verified. All properties are subject to prior sale, change or withdrawal. Neither listing broker(s) nor Desiree L. Ramírez shall be responsible for any typographical errors, misinformation, misprints and shall be held totally harmless. Properties displayed may be listed or sold by various participants in the MLS. 

Based on information submitted to the MLS GRID as of 10:46 PM UTC on 10/24/2026. All data is obtained from various sources and may not have been verified by broker or MLS GRID. Supplied Open House Information is subject to change without notice. All information should be independently reviewed and verified for accuracy. Properties may or may not be listed by the office/agent presenting the information.

©2026 Stellar MLS . All rights reserved.

DMCA Notice

Powered by Luxury Presence